- (208) 866-9131
- Let my experience be your real...
Colleen Gunderson
GRI, CRS, CRB, e-Pro

Listing Courtesy of:
Amherst Madison
Agency Phone: 208-391-2391

BEDS3
BATHS2.00
SQUARE FEET2,090
MLS#99000994
STATUSActive
PROPERTY TYPEResidential - Single Family
SUBDIVISIONCartwright Ranch
SCHOOLBoise School District #1
Listing Courtesy of:
Amherst Madison
Agency Phone: 208-391-2391
Property Description
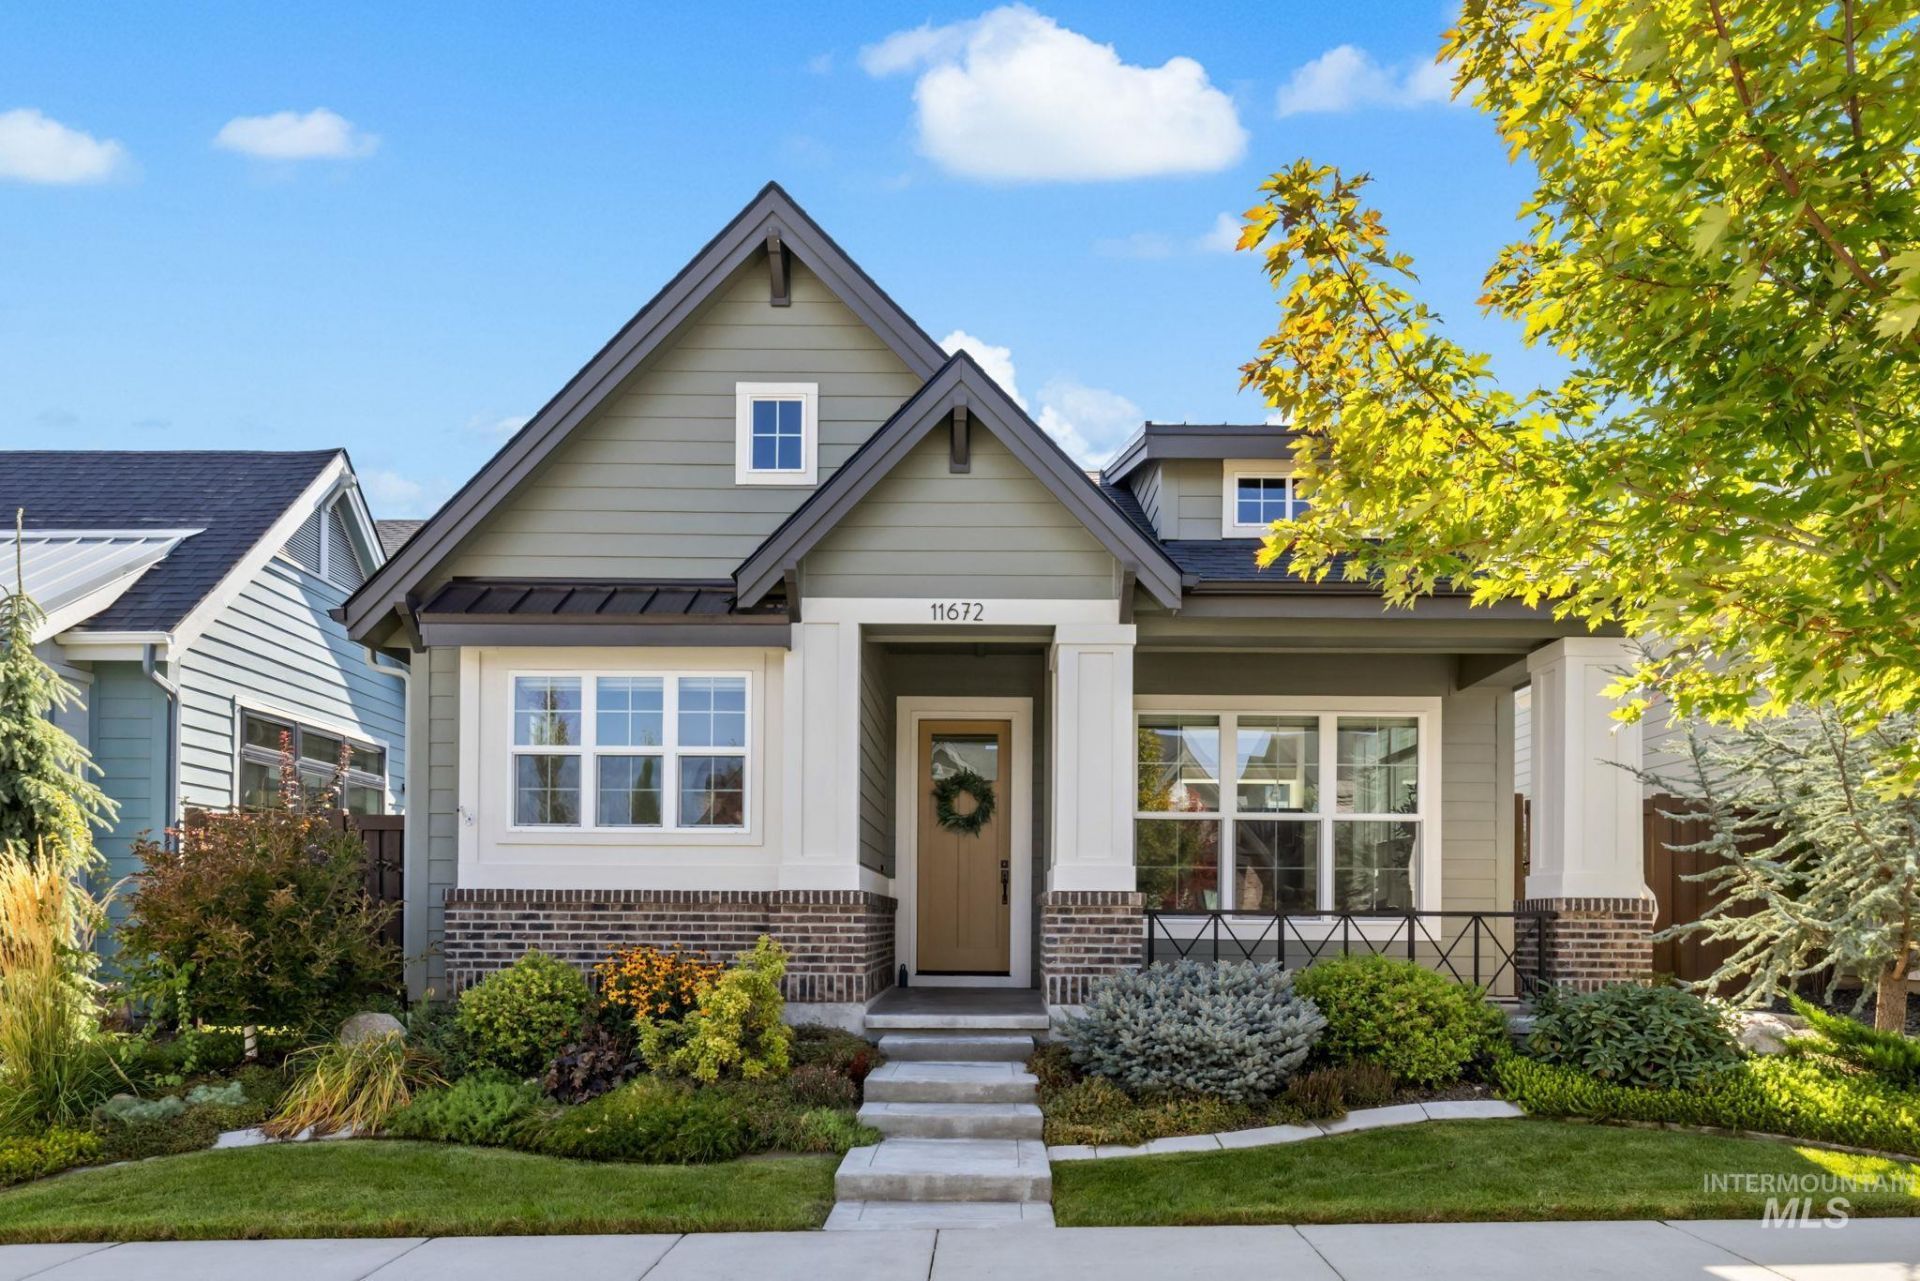
Set along a quiet street in Cartwright Ranch, this thoughtfully designed home offers a refined, low-maintenance lifestyle in one of Northwest Boises most desirable foothills communities. The neighborhood pool, clubhouse, fitness center, and an extensive network of hiking and biking trails are all just moments away, making it easy to enjoy an active lifestyle while keeping everyday living remarkably simple. Inside, tall ceilings and generous windows create a bright, airy feel throughout the open living spaces. The great room is anchored by a handsome fireplace and custom built-ins, while the adjoining kitchen features a generous island, ample cabinetry, walk-in pantry, gas range, and an easy connection to the dining area. The main-level primary suite provides privacy and convenience, complemented by a dedicated office for work, reading, or additional flex space. Upstairs, two bedrooms and a versatile loft offer comfortable separation for family or guests. An oversized two-car garage includes dedicated workshop space while still accommodating two full-size vehicles. Outside, a private courtyard-style patio provides an intimate setting for morning coffee, quiet evenings, or casual entertaining without the upkeep of a large yard. With open space, trails, recreation, and neighborhood amenities close at hand, the home captures the relaxed, connected lifestyle that makes Cartwright Ranch
Property Features
Property Type: Residential - Single Family
Cooling: Central Air
Fenced: Yes
Fireplaces: 1
Garage: 2 car attached
Heating: Forced Air, Natural Gas
Lot Size: 0.10 Acres
Roof Type: Composition, Architectural Style
Stories: 2.0
Taxes: $3,987
Year Built: 2021
Amenities
Bath-Master
Bed-Master Main Level
Den/Office
Family Room
Great Room
Double Vanity
Central Vacuum Plumbed
Walk-In Closet(s)
Walk In Shower
Pantry
Kitchen Island
Quartz Counters
Feature Descriptions
Appliances: Gas Water Heater, ENERGY STAR Qualified Water Heater, Tank Water Heater, Dishwasher, Disposal, Microwave, Oven/Range Built-In, Gas Range
Construction Materials: Stone, HardiPlank Type
Days on Site: 5
Exterior: Stone, HardiPlank
Fencing: Full, Wood
Fireplace: One, Gas
Flooring: Hardwood, Tile, Carpet
HOA Fee: 290/ Quarterly
HOA Y/N: Yes
Lot: Sm Lot 5999 SF, Sidewalks, Views, Auto Sprinkler System, Drip Sprinkler System, Full Sprinkler System
Lot Dimensions: 111x40
Parcel#: R6042401640
Parking: Attached, Alley Access
Parking Notes: Attached, Alley Access
Patio/Porch: Covered Patio/Deck
Patio/Porch: Covered Patio/Deck
Pool: Community
Swimming Pool: Yes
Utilities: Sewer Connected, Cable Connected
Water: City Service
Zoning: Ada County-PC
Local Schools
High School: Boise
Middle School: Hillside
Elementary School: Hidden Springs
School District: Boise School District #1
Listed By / Shown By
Listed By
Agency Name: Amherst Madison
Agency Phone: 208-391-2391
Shown By
Agent Name: Colleen Gunderson
Agent Phone: (208) 866-9131
Agency Title: Coldwell Banker Tomlinson
Estimate Your Payment
Estimated Payment
$ 4,093.69 per month $3,566.02 Principal & Interest $332.25 Property Tax $195.42 Homeowner's InsuranceChange Payment Information
IDX information is provided exclusively for consumers' personal, non-commercial use, it may not be used for any purpose other than to identify prospective properties consumers may be interested in purchasing. IMLS does not assume any liability for missing or inaccurate data. Information provided by IMLS is deemed reliable but not guaranteed
Privacy Policy / DMCA Notice / ADA Accessibility


This site is hosted, designed and copyright
© 1994 - 2026 by
Delta Media Group, Inc. -- Patent Pending --
11672 N 23rd Ave | MLS# 99000994
This single family home located at 11672 N 23rd Ave, Boise, ID 83714 is currently listed for sale with an asking price of $670,000. This property was built in 2021 and has 3 bedrooms with 2090 sq. ft. N 23rd Ave is located in the Cartwright Ranch subdivision within the Boise School District #1 school district. Search Cartwright Ranch real estate on cgunderson.cbboise.com today.