- (208) 866-9131
- Let my experience be your real...
Colleen Gunderson
GRI, CRS, CRB, e-Pro

Listing Courtesy of:
Keller Williams Realty Boise
Agency Phone: 208-672-9000

BEDS5
BATHS3.00
SQUARE FEET3,026
MLS#99000979
STATUSActive
PROPERTY TYPEResidential - Single Family
SUBDIVISIONBanbury Meadows
SCHOOLWest Ada School District
Listing Courtesy of:
Keller Williams Realty Boise
Agency Phone: 208-672-9000
Property Description
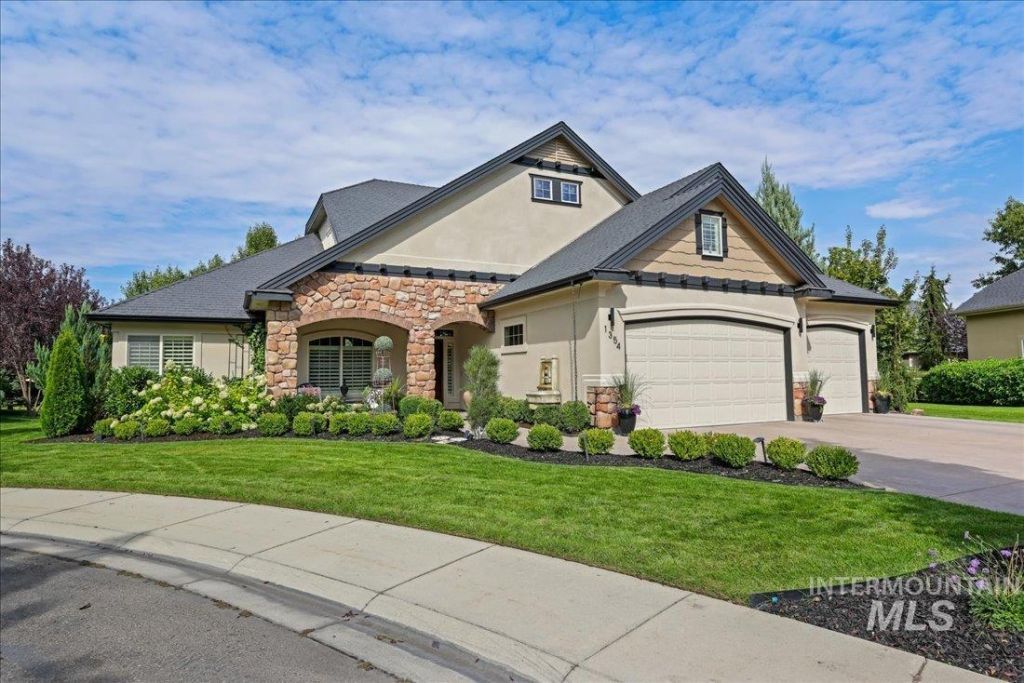
Stunning two-story home tucked away on Overlake Court in the sought-after Banbury Meadows golf course community! A brand new roof has just been installed offering peace of mind for the next owner. Set back from the street with a long driveway, this residence offers a wonderful sense of elegance and privacy. Enjoy a spacious yard and unbeatable walkability to the Banbury clubhouse, golf course, and miles of Boise River Greenbelt trails. Conveniently located in Eagle next to top restaurants, a movie theater, parks, and excellent schools. Step inside to a dramatic great room with soaring two-story ceilings, abundant natural light, elegant plantation shutters, and an integrated Sonos sound system. The spacious kitchen features freshly painted cabinetry for a like-new look and feel along with stunning granite counters, two ovens, gas cooktop, and nice pantry. The main level hosts 3 bedrooms including a luxurious primary suite with designer finishes, a cozy fireplace, and direct access to the covered patio. Upstairs, youll find 2 more generous bedrooms, a full bath, and an expansive bonus room?offering incredible multi-generational versatility ideal for exercise, crafts, playroom, or movie night. Complete with a large garage, and a flexible front room perfect for dining, music room, or office space. Manicured, meticulously maintained, and move-in ready!
Property Features
Property Type: Residential - Single Family
Cooling: Central Air
Fireplaces: 2
Garage: 3 car attached
Heating: Forced Air, Natural Gas
Lot Size: 0.28 Acres
Roof Type: Composition
Stories: 2.0
Taxes: $3,110
Year Built: 2004
Amenities
Bath-Master
Bed-Master Main Level
Split Bedroom
Formal Dining
Great Room
Rec/Bonus
Double Vanity
Walk-In Closet(s)
Walk In Shower
Breakfast Bar
Pantry
Granite Counters
Feature Descriptions
Appliances: Gas Water Heater, Tank Water Heater, Dishwasher, Disposal, Double Oven, Microwave, Refrigerator, Washer, Dryer, Gas Range
Construction Materials: Stone, Stucco, HardiPlank Type
Days on Site: 7
Exterior: Stone, Stucco, HardiPlank
Fireplace: Two
Flooring: Hardwood, Tile, Carpet
Formal Dining: Yes
HOA Fee: 500/ Annually
HOA Y/N: Yes
Lot: 10000 SF - .49 AC, Golf Course, Sidewalks, Cul-De-Sac, Auto Sprinkler System, Drip Sprinkler System, Full Sprinkler System
Lot Dimensions: 124x114
Parcel#: R0799320652
Parking: Attached, Finished Driveway
Parking Notes: Attached, Finished Driveway
Patio/Porch: Covered Patio/Deck
Patio/Porch: Covered Patio/Deck
Utilities: Sewer Connected, Cable Connected, Broadband Internet
Water: City Service
Zoning: City of Eagle - R-2/P
Local Schools
High School: Eagle
Middle School: Eagle Middle
Elementary School: Andrus
School District: West Ada School District
Listed By / Shown By
Listed By
Agency Name: Keller Williams Realty Boise
Agency Phone: 208-672-9000
Shown By
Agent Name: Colleen Gunderson
Agent Phone: (208) 866-9131
Agency Title: Coldwell Banker Tomlinson
Estimate Your Payment
Estimated Payment
$ 5,732.90 per month $5,189.36 Principal & Interest $259.17 Property Tax $284.38 Homeowner's InsuranceChange Payment Information
IDX information is provided exclusively for consumers' personal, non-commercial use, it may not be used for any purpose other than to identify prospective properties consumers may be interested in purchasing. IMLS does not assume any liability for missing or inaccurate data. Information provided by IMLS is deemed reliable but not guaranteed
Privacy Policy / DMCA Notice / ADA Accessibility


This site is hosted, designed and copyright
© 1994 - 2026 by
Delta Media Group, Inc. -- Patent Pending --
1354 W Overlake Ct | MLS# 99000979
This single family home located at 1354 W Overlake Ct, Eagle, ID 83616 is currently listed for sale with an asking price of $975,000. This property was built in 2004 and has 5 bedrooms with 3026 sq. ft. W Overlake Ct is located in the Banbury Meadows subdivision within the West Ada School District school district. Search Banbury Meadows real estate on cgunderson.cbboise.com today.