- (208) 866-9131
- Let my experience be your real...
Colleen Gunderson
GRI, CRS, CRB, e-Pro

Listing Courtesy of:
Toll Brothers Real Estate, Inc
Agency Phone: 208-424-0020

BEDS5
BATHS4.00
SQUARE FEET3,432
MLS#99001119
STATUSActive
PROPERTY TYPEResidential - Single Family
SUBDIVISIONMeadows at West Highlands
SCHOOLMiddleton School District #134
Listing Courtesy of:
Toll Brothers Real Estate, Inc
Agency Phone: 208-424-0020
Property Description
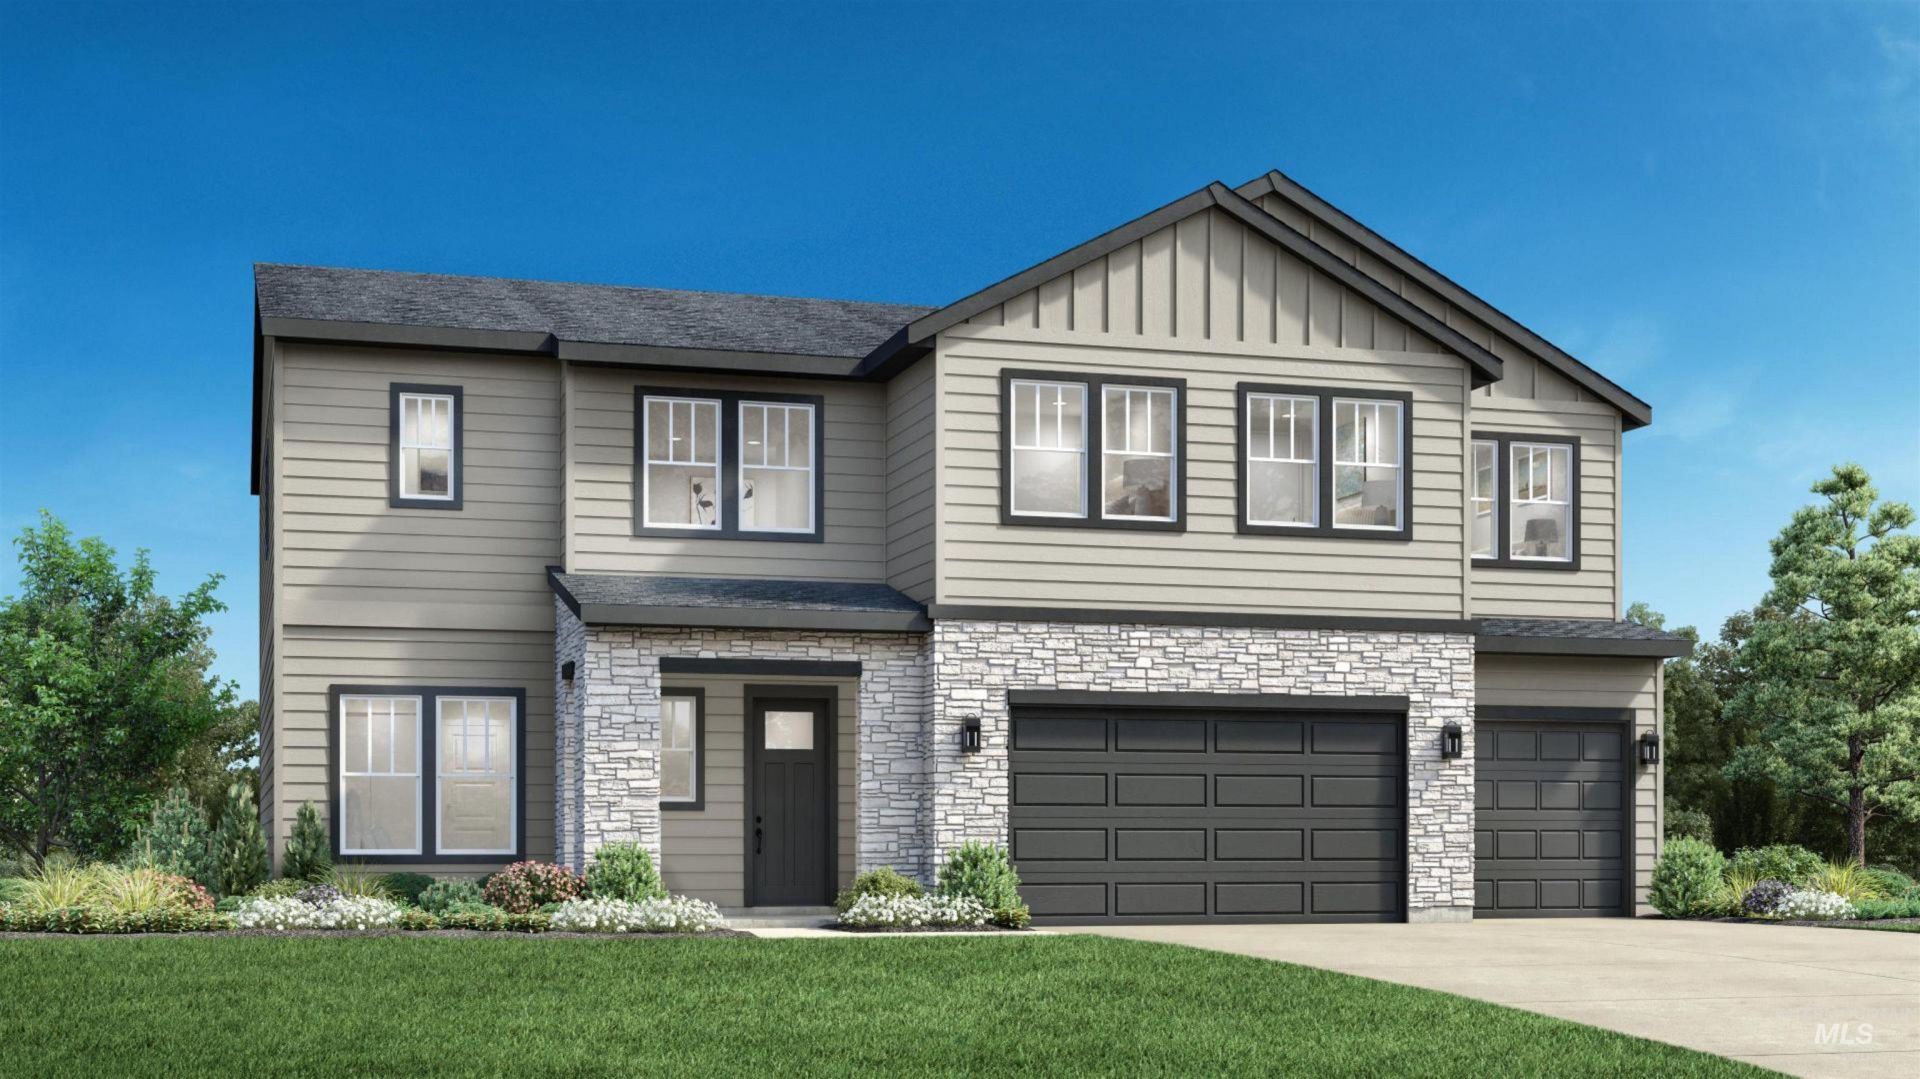
The Reegan a two-story single family home that radiates luxury and comfort. With over-sized windows throughout the open concept living space, this home offers plenty of natural light. Enter through the spacious two-story foyer which leads into a grand great room complete with soaring ceilings, cozy fireplace and views of the extended covered patio-perfect for entertaining guests. A large flex room off the foyer is an ideal area for personalizing to your needs while still being close to everything happening in the main living area. Additionally, a guest room with private bath and a powder bath. Upstairs the primary bedroom retreat boasts dual sinks and private water closet as well as separate tub and tile surround shower. 3 secondary bedrooms, one with private bath, hall bath, loft and laundry round out this beautiful home. 3 car garage. Home is under construction. Photos are similar. BTVAI.
Property Features
Property Type: Residential - Single Family
Cooling: Central Air
Fenced: Yes
Fireplaces: 1
Garage: 3 car attached
Heating: Forced Air, Natural Gas
Lot Size: 0.24 Acres
Roof Type: Composition, Architectural Style
Stories: 2.0
Taxes: $798
Year Built: 2026
Amenities
Bath-Master
Guest Room
Split Bedroom
Den/Office
Great Room
Walk-In Closet(s)
Loft
Breakfast Bar
Pantry
Kitchen Island
Quartz Counters
Feature Descriptions
Appliances: Gas Water Heater, Dishwasher, Disposal, Microwave, Oven/Range Built-In
Construction Materials: Frame
Days on Site: 4
Exterior: Frame
Fencing: Vinyl
Fireplace: One, Gas
Flooring: Tile, Carpet
HOA Fee: 850/ Annually
HOA Y/N: Yes
Lot: 10000 SF - .49 AC, Irrigation Available, Sidewalks, Auto Sprinkler System, Pressurized Irrigation Sprinkler System, Irrigation Sprinkler System
Parcel#: 38207193 0
Parking: Attached
Parking Notes: Attached
Patio/Porch: Covered Patio/Deck
Patio/Porch: Covered Patio/Deck
Pool: Community
Swimming Pool: Yes
Utilities: Sewer Connected
Water: City Service
Local Schools
High School: Middleton
Middle School: Middleton Jr
Elementary School: Middleton Heights
School District: Middleton School District #134
Listed By / Shown By
Listed By
Agency Name: Toll Brothers Real Estate, Inc
Agency Phone: 208-424-0020
Shown By
Agent Name: Colleen Gunderson
Agent Phone: (208) 866-9131
Agency Title: Coldwell Banker Tomlinson
Estimate Your Payment
Estimated Payment
$ 4,383.73 per month $4,092.94 Principal & Interest $66.50 Property Tax $224.29 Homeowner's InsuranceChange Payment Information
IDX information is provided exclusively for consumers' personal, non-commercial use, it may not be used for any purpose other than to identify prospective properties consumers may be interested in purchasing. IMLS does not assume any liability for missing or inaccurate data. Information provided by IMLS is deemed reliable but not guaranteed
Privacy Policy / DMCA Notice / ADA Accessibility


This site is hosted, designed and copyright
© 1994 - 2026 by
Delta Media Group, Inc. -- Patent Pending --
1386 N Buckskin Ave | MLS# 99001119
This single family home located at 1386 N Buckskin Ave, Middleton, ID 83644 is currently listed for sale with an asking price of $769,000. This property was built in 2026 and has 5 bedrooms with 3432 sq. ft. N Buckskin Ave is located in the Meadows at West Highlands subdivision within the Middleton School District #134 school district. Search Meadows At West Highlands real estate on cgunderson.cbboise.com today.