- (208) 866-9131
- Let my experience be your real...
Colleen Gunderson
GRI, CRS, CRB, e-Pro

Listing Courtesy of:
Century 21 Gateway
Agency Phone: 208-733-5600

BEDS3
BATHS2.00
SQUARE FEET2,326
MLS#98995483
STATUSNew
PROPERTY TYPEResidential - Single Family
SUBDIVISIONStonybrook
SCHOOLTwin Falls School District #411
Listing Courtesy of:
Century 21 Gateway
Agency Phone: 208-733-5600
Property Description
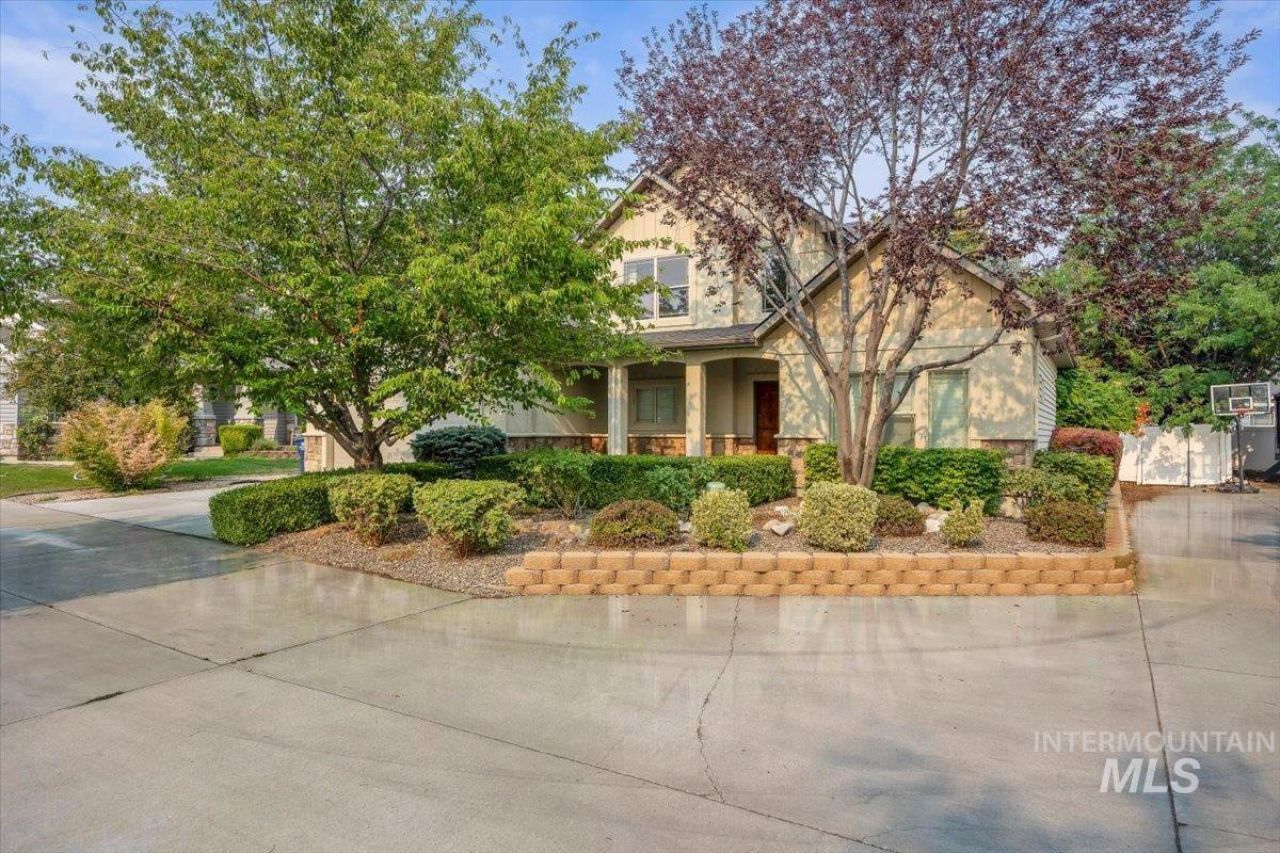
Located in the private subdivision of Stoneybrook, this is a fantastic home! You will feel welcomed from the second you walk through the front door. With the hight ceilings and massive beams you will be in awe as you enter. With the primary bedroom on the main level and two nice sized bedrooms plus a huge bonus room upstairs, there is plenty of room for your family. Walk out through the french doors in the kitchen dining area to your large trex deck with cedar pergola and hot tub, this backyard inspires relaxation. Enjoy an evening walk along the private paved trails through the neighborhood and stop by the geothermal pond and enjoy the ducks that live there nearly year round.
Property Features
Property Type: Residential - Single Family
Cooling: Central Air
Fenced: Yes
Garage: 2 car attached
Heating: Forced Air, Natural Gas
Lot Size: 0.20 Acres
Roof Type: Architectural Style
Stories: 2.0
Taxes: $3,476
Year Built: 2007
Amenities
Bed-Master Main Level
Formal Dining
Family Room
Great Room
Double Vanity
Walk-In Closet(s)
Walk In Shower
Breakfast Bar
Pantry
Granite Counters
Feature Descriptions
Appliances: Gas Water Heater, Disposal, Microwave, Oven/Range Freestanding, Refrigerator, Water Softener Owned
Construction Materials: Frame, Stone, Stucco, Vinyl Siding
Exterior: Frame, Stone, Stucco, Vinyl
Fencing: Vinyl
Fireplace: Gas
Flooring: Tile, Carpet
Formal Dining: Yes
HOA Fee: 500/ Annually
HOA Y/N: Yes
Lot: Standard Lot 6000-9999 SF, Sidewalks, Cul-De-Sac, Auto Sprinkler System, Full Sprinkler System, Pressurized Irrigation Sprinkler System
Lot Dimensions: 76x113
Parcel#: RPT5149001022B, RPT5149001022BA
Parking: Attached, Finished Driveway
Parking Notes: Attached, Finished Driveway
Patio/Porch: Covered Patio/Deck
Patio/Porch: Covered Patio/Deck
Utilities: Sewer Connected, Cable Connected, Broadband Internet
Water: City Service
Waterfront: Pond
Window: Skylight(s)
Local Schools
High School: Twin Falls
Middle School: O'Leary
Elementary School: Sawtooth
School District: Twin Falls School District #411
Listed By / Shown By
Listed By
Agency Name: Century 21 Gateway
Agency Phone: 208-733-5600
Shown By
Agent Name: Colleen Gunderson
Agent Phone: (208) 866-9131
Agency Title: Coldwell Banker Tomlinson
Estimate Your Payment
Estimated Payment
$ 3,237.06 per month $2,794.27 Principal & Interest $289.67 Property Tax $153.13 Homeowner's InsuranceChange Payment Information
IDX information is provided exclusively for consumers' personal, non-commercial use, it may not be used for any purpose other than to identify prospective properties consumers may be interested in purchasing. IMLS does not assume any liability for missing or inaccurate data. Information provided by IMLS is deemed reliable but not guaranteed
Privacy Policy / DMCA Notice / ADA Accessibility


This site is hosted, designed and copyright
© 1994 - 2026 by
Delta Media Group, Inc. -- Patent Pending --
1625 Brookfield Court | MLS# 98995483
This single family home located at 1625 Brookfield Court, Twin Falls, ID 83301 is currently listed for sale with an asking price of $525,000. This property was built in 2007 and has 3 bedrooms with 2326 sq. ft. Brookfield Court is located in the Stonybrook subdivision within the Twin Falls School District #411 school district. Search Stonybrook real estate on cgunderson.cbboise.com today.