- (208) 866-9131
- Let my experience be your real...
Colleen Gunderson
GRI, CRS, CRB, e-Pro

Listing Courtesy of:
Solberg Agency
Agency Phone: 208-983-0450

BEDS3
BATHS2.00
SQUARE FEET2,424
MLS#99001530
STATUSNew
PROPERTY TYPEResidential - Single Family
SCHOOLHighland Joint School District #305
Listing Courtesy of:
Solberg Agency
Agency Phone: 208-983-0450
Property Description
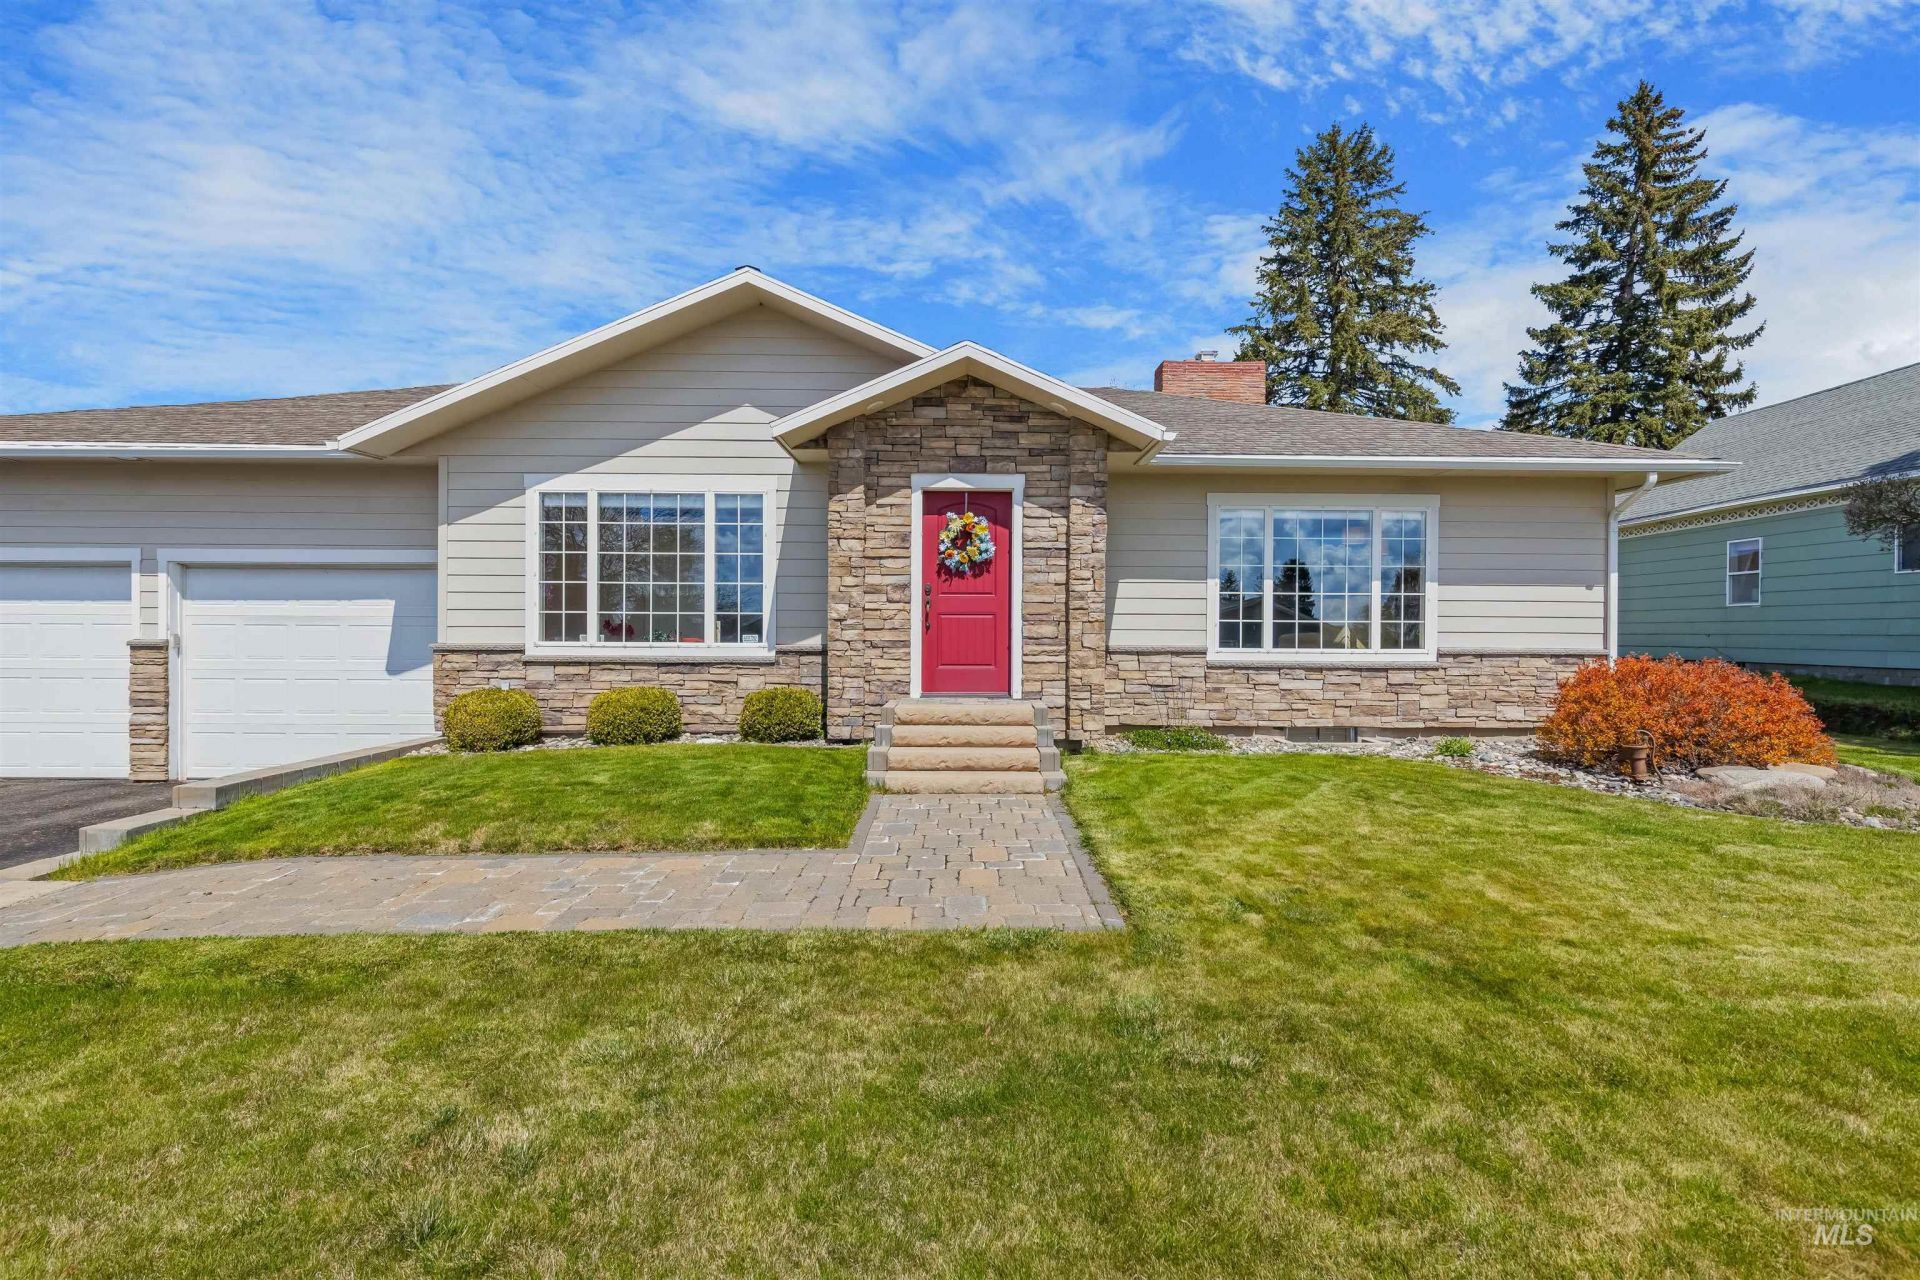
Timeless character meets modern convenience in this beautifully maintained 3-bedroom, 2-bath home. Original wood floors, built-in storage, and warm, inviting spaces add charm throughout. The spacious layout includes formal living and dining rooms, a comfortable family room, and a breakfast nook - perfect for everyday living and entertaining. The kitchen features custom cabinetry, granite countertops, ample workspace, and generous storage. An additional office or hobby room provides flexibility, while the partially finished basement offers space for a recreation room, home gym, or guests. Outside, enjoy a large deck, vinyl privacy fence, established landscaping, and a generous yard. A two-car garage, abundant storage, and an outdoor shed complete this functional and welcoming property.
Property Features
Property Type: Residential - Single Family
Cooling: Central Air
Fenced: Yes
Fireplaces: 1
Garage: 2 car attached
Heating: Electric, Forced Air, Heat Pump
Lot Size: 0.29 Acres
Roof Type: Composition
Taxes: $3,197
Year Built: 1954
Amenities
Bath-Master
Bed-Master Main Level
Den/Office
Formal Dining
Family Room
Great Room
Double Vanity
Breakfast Bar
Pantry
Kitchen Island
Granite Counters
Feature Descriptions
Appliances: Electric Water Heater, Dishwasher, Disposal, Oven/Range Freestanding, Refrigerator, Washer, Dryer
Construction Materials: Stone, HardiPlank Type
Days on Site: 2
Exterior: Stone, HardiPlank
Fencing: Vinyl
Fireplace: One, Gas
Flooring: Hardwood, Tile, Carpet
Formal Dining: Yes
Lot: 10000 SF - .49 AC
Lot Dimensions: 142x90
Parcel#: RPC0470002010A
Parking: Attached, Alley Access, Finished Driveway
Parking Notes: Attached, Alley Access, Finished Driveway
Spa: Yes
Spa: Bath
Utilities: Sewer Connected
Water: City Service
Local Schools
High School: Highland
Middle School: Highland
Elementary School: Highland
School District: Highland Joint School District #305
Listed By / Shown By
Listed By
Agency Name: Solberg Agency
Agency Phone: 208-983-0450
Shown By
Agent Name: Colleen Gunderson
Agent Phone: (208) 866-9131
Agency Title: Coldwell Banker Tomlinson
Estimate Your Payment
Estimated Payment
$ 2,568.19 per month $2,182.19 Principal & Interest $266.42 Property Tax $119.58 Homeowner's InsuranceChange Payment Information
IDX information is provided exclusively for consumers' personal, non-commercial use, it may not be used for any purpose other than to identify prospective properties consumers may be interested in purchasing. IMLS does not assume any liability for missing or inaccurate data. Information provided by IMLS is deemed reliable but not guaranteed
Privacy Policy / DMCA Notice / ADA Accessibility


This site is hosted, designed and copyright
© 1994 - 2026 by
Delta Media Group, Inc. -- Patent Pending --
404 Halliday St | MLS# 99001530
This single family home located at 404 Halliday St, Craigmont, ID 83523 is currently listed for sale with an asking price of $410,000. This property was built in 1954 and has 3 bedrooms with 2424 sq. ft. Halliday St is located within the Highland Joint School District #305 school district. Search Craigmont real estate on cgunderson.cbboise.com today.