- (208) 866-9131
- Let my experience be your real...
Colleen Gunderson
GRI, CRS, CRB, e-Pro

Listing Courtesy of:
Berkshire Hathaway HomeServices Silverhawk Realty
Agency Phone: 208-459-4326

BEDS3
BATHS2.00
SQUARE FEET2,020
MLS#99006005
STATUSNew
PROPERTY TYPEResidential - Single Family
SUBDIVISIONCumberland
SCHOOLCaldwell School District #132
Listing Courtesy of:
Berkshire Hathaway HomeServices Silverhawk Realty
Agency Phone: 208-459-4326
Property Description
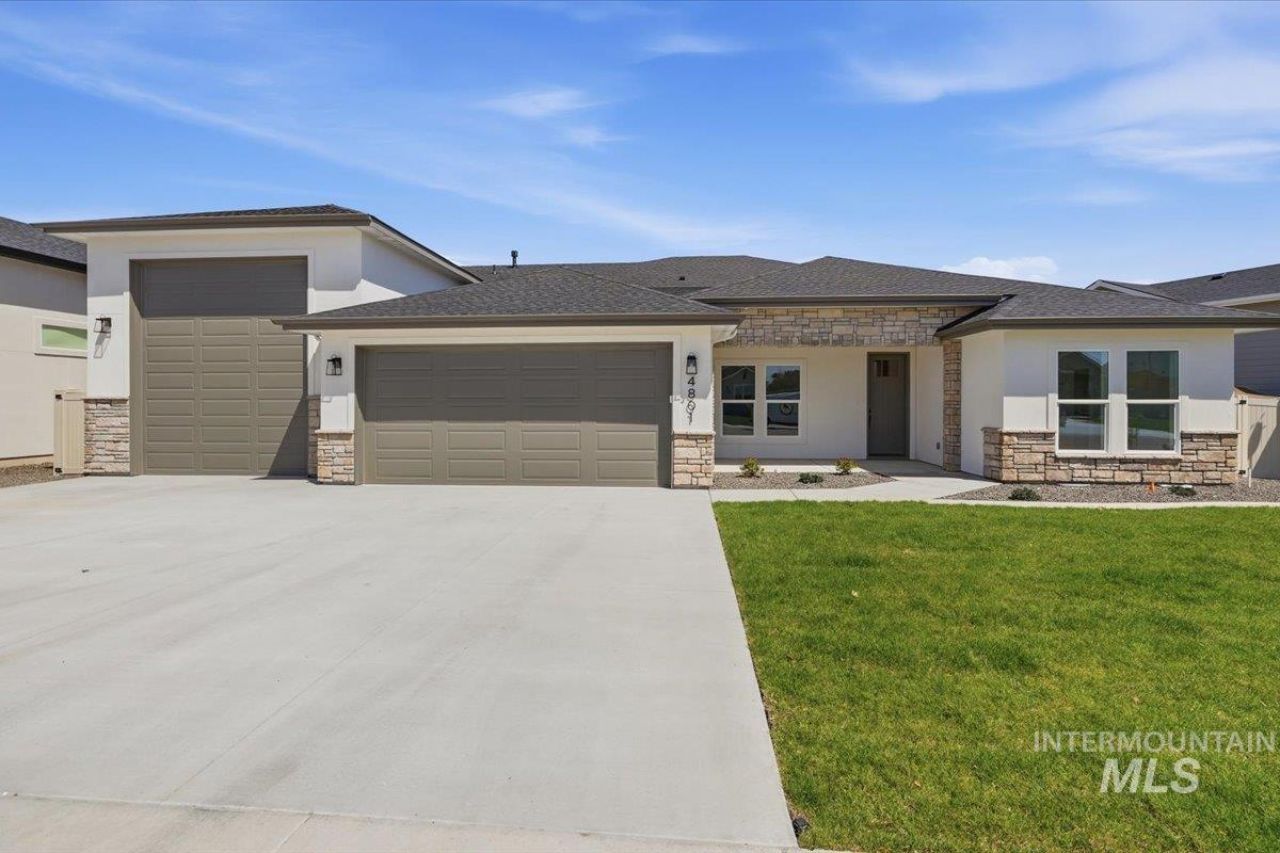
Move-in ready new construction situated on a cul-de-sac in Cumberland Estates, Caldwell! Featuring a 50 RV bay with an attached storage/shop room behind the garage, 3 bedrooms, 2.5 baths, 2,020 SF, and a fully landscaped, fenced .28-acre lot near Indian Creek Plaza. M&S Homes delivers a refined balance of design, function, and finish. From the moment you arrive, the curb appeal stands out with a clean architectural exterior. Elevated details carry throughout; 9 ceilings with tray accents add dimension and scale, while durable LVP flooring runs through the main living areas, pairing performance with a clean, modern look. The kitchen anchors the home with quartz counters, a large island, custom cabinetry, built-in appliances, and a walk-in pantry. The main living area is centered around a statement corner fireplace. The primary suite is positioned as a true retreat, featuring a spa-inspired ensuite with dual vanities, a freestanding soaking tub, tiled walk-in shower, large walk-in closet, and modern finishes throughout. Dont forget spacious laundry/mudroom with 1/2 bath. Set within a community offering a pool and clubhouse.
Property Features
Property Type: Residential - Single Family
Cooling: Central Air
Fenced: Yes
Fireplaces: 1
Garage: 5 car attached
Heating: Forced Air, Natural Gas
Lot Size: 0.28 Acres
Roof Type: Composition
Stories: 1.0
Taxes: $264
Year Built: 2026
Amenities
Bath-Master
Bed-Master Main Level
Split Bedroom
Great Room
Double Vanity
Walk-In Closet(s)
Walk In Shower
Pantry
Kitchen Island
Quartz Counters
Feature Descriptions
Appliances: Gas Water Heater, Dishwasher, Disposal, Microwave, Oven/Range Built-In, Gas Oven, Gas Range
Construction Materials: Stone, Stucco
Exterior: Stone, Stucco
Fencing: Full, Vinyl
Fireplace: One, Gas
Flooring: Carpet
HOA Fee: 125/ Quarterly
HOA Y/N: Yes
Lot: 10000 SF - .49 AC, Garden, Sidewalks, Cul-De-Sac, Auto Sprinkler System, Pressurized Irrigation Sprinkler System
Parcel#: R3258224800
Parking: Attached, RV Access/Parking, Finished Driveway
Parking Notes: Attached, RV Access/Parking, Finished Driveway
Patio/Porch: Covered Patio/Deck
Patio/Porch: Covered Patio/Deck
Pool: Community
Swimming Pool: Yes
Utilities: Sewer Connected, Cable Connected
Water: City Service
Local Schools
High School: Caldwell
Middle School: Jefferson
Elementary School: Lewis & Clark (Caldwell)
School District: Caldwell School District #132
Listed By / Shown By
Listed By
Agency Name: Berkshire Hathaway HomeServices Silverhawk Realty
Agency Phone: 208-459-4326
Shown By
Agent Name: Colleen Gunderson
Agent Phone: (208) 866-9131
Agency Title: Coldwell Banker Tomlinson
Estimate Your Payment
Estimated Payment
$ 4,288.71 per month $4,045.04 Principal & Interest $22.00 Property Tax $221.67 Homeowner's InsuranceChange Payment Information
IDX information is provided exclusively for consumers' personal, non-commercial use, it may not be used for any purpose other than to identify prospective properties consumers may be interested in purchasing. IMLS does not assume any liability for missing or inaccurate data. Information provided by IMLS is deemed reliable but not guaranteed
Privacy Policy / DMCA Notice / ADA Accessibility


This site is hosted, designed and copyright
© 1994 - 2026 by
Delta Media Group, Inc. -- Patent Pending --
4810 Wildcat Pl | MLS# 99006005
This single family home located at 4810 Wildcat Pl, Caldwell, ID 83607 is currently listed for sale with an asking price of $760,000. This property was built in 2026 and has 3 bedrooms with 2020 sq. ft. Wildcat Pl is located in the Cumberland subdivision within the Caldwell School District #132 school district. Search Cumberland real estate on cgunderson.cbboise.com today.