- (208) 866-9131
- Let my experience be your real...
Colleen Gunderson
GRI, CRS, CRB, e-Pro

Listing Courtesy of:
JPAR Live Local
Agency Phone: 208-918-0973

BEDS6
BATHS4.00
SQUARE FEET4,004
MLS#99001446
STATUSNew
PROPERTY TYPEResidential - Single Family
SUBDIVISIONKingswood Estates
SCHOOLWest Ada School District
Listing Courtesy of:
JPAR Live Local
Agency Phone: 208-918-0973
Property Description
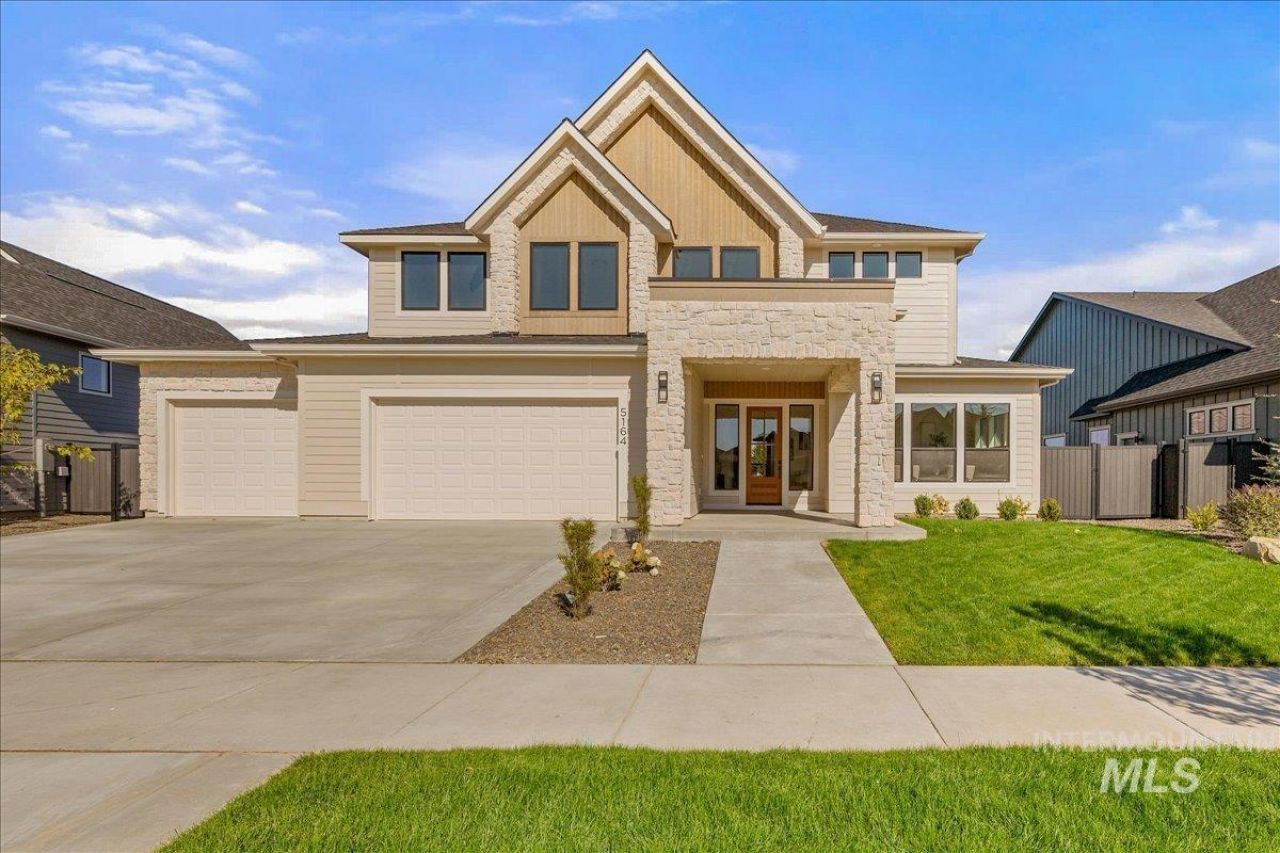
Designed with multi-generational living in mind, The Cottonwood by Todd Campbell Custom Homes offers exceptional flexibility with private, attached main-level quarters that create a true home-within-a-home experience. Complete with an en-suite bath, kitchenette, dedicated laundry & storage, this thoughtfully designed space is ideal for aging parents, adult children, extended-stay guests, or independent living under one roof. The main home opens to a light-filled great room, dining area & gourmet kitchen featuring Wolf & Sub-Zero appliances, dbl ovens, custom cabinetry & a large walk-in pantry. A main-level flex room provides space for an office, den, playroom or creative retreat. Upstairs, a second primary suite features a spa-inspired bath with soaking tub, custom-tiled walk-in shower & generous walk-in closet. Three additional bedrooms, nearby baths, a spacious bonus room & an additional laundry area provide plenty of room to spread out. Thoughtful separation between living spaces offers privacy without sacrificing connection, making this floorplan especially well suited for todays evolving households. An oversized 3-car garage is fully finished & insulated with epoxy flooring. Set on a fully landscaped & fenced .266-acre homesite with no direct rear neighbors.
Property Features
Property Type: Residential - Single Family
Cooling: Central Air
Fenced: Yes
Fireplaces: 1
Garage: 3 car attached
Heating: Forced Air, Natural Gas
Lot Size: 0.27 Acres
Roof Type: Composition, Architectural Style
Stories: 2.0
Taxes: $0
Year Built: 2026
Amenities
Bath-Master
Bed-Master Main Level
Split Bedroom
Den/Office
Great Room
Rec/Bonus
Two Master Bedrooms
Double Vanity
Central Vacuum Plumbed
Walk-In Closet(s)
Walk In Shower
Breakfast Bar
Pantry
Kitchen Island
Quartz Counters
Feature Descriptions
Appliances: Gas Water Heater, ENERGY STAR Qualified Water Heater, Dishwasher, Disposal, Double Oven, Microwave, Oven/Range Built-In, Refrigerator, Gas Range
Construction Materials: Frame, Stucco, HardiPlank Type, Wood Siding
Exterior: Frame, Stucco, HardiPlank, Wood
Fencing: Full, Metal, Vinyl
Fireplace: One, Gas
Flooring: Tile, Carpet, Engineered Wood Floors
HOA Fee: 2000/ Annually
HOA Y/N: Yes
Lot: 10000 SF - .49 AC, Irrigation Available, Sidewalks, Auto Sprinkler System, Full Sprinkler System, Pressurized Irrigation Sprinkler System
Parcel#: R4933280140
Parking: Attached, Finished Driveway
Parking Notes: Attached, Finished Driveway
Patio/Porch: Covered Patio/Deck
Patio/Porch: Covered Patio/Deck
Pool: Community, Pool
Swimming Pool: Yes
Utilities: Sewer Connected
Water: City Service
Waterfront: Pond Community
Zoning: City of Eagle-R-2/DA/P
Local Schools
High School: Eagle
Middle School: Eagle Middle
Elementary School: Eagle
School District: West Ada School District
Listed By / Shown By
Listed By
Agency Name: JPAR Live Local
Agency Phone: 208-918-0973
Shown By
Agent Name: Colleen Gunderson
Agent Phone: (208) 866-9131
Agency Title: Coldwell Banker Tomlinson
Estimate Your Payment
Estimated Payment
$ 8,701.27 per month $8,249.22 Principal & Interest $0.00 Property Tax (data not provided by mls) $452.05 Homeowner's InsuranceChange Payment Information
IDX information is provided exclusively for consumers' personal, non-commercial use, it may not be used for any purpose other than to identify prospective properties consumers may be interested in purchasing. IMLS does not assume any liability for missing or inaccurate data. Information provided by IMLS is deemed reliable but not guaranteed
Privacy Policy / DMCA Notice / ADA Accessibility


This site is hosted, designed and copyright
© 1994 - 2026 by
Delta Media Group, Inc. -- Patent Pending --
5164 W May Jay Dr | MLS# 99001446
This single family home located at 5164 W May Jay Dr, Eagle, ID 83616 is currently listed for sale with an asking price of $1,549,900. This property was built in 2026 and has 6 bedrooms with 4004 sq. ft. W May Jay Dr is located in the Kingswood Estates subdivision within the West Ada School District school district. Search Kingswood Estates real estate on cgunderson.cbboise.com today.