- (208) 866-9131
- Let my experience be your real...
Colleen Gunderson
GRI, CRS, CRB, e-Pro

Listing Courtesy of:
Kelly Right Real Estate-Idaho (branch)
Agency Phone: 509-489-7000

BEDS4
BATHS2.00
SQUARE FEET1,695
MLS#99005958
STATUSNew
PROPERTY TYPEResidential - Single Family
SUBDIVISIONGrand View
SCHOOLTwin Falls School District #411
Listing Courtesy of:
Kelly Right Real Estate-Idaho (branch)
Agency Phone: 509-489-7000
Property Description
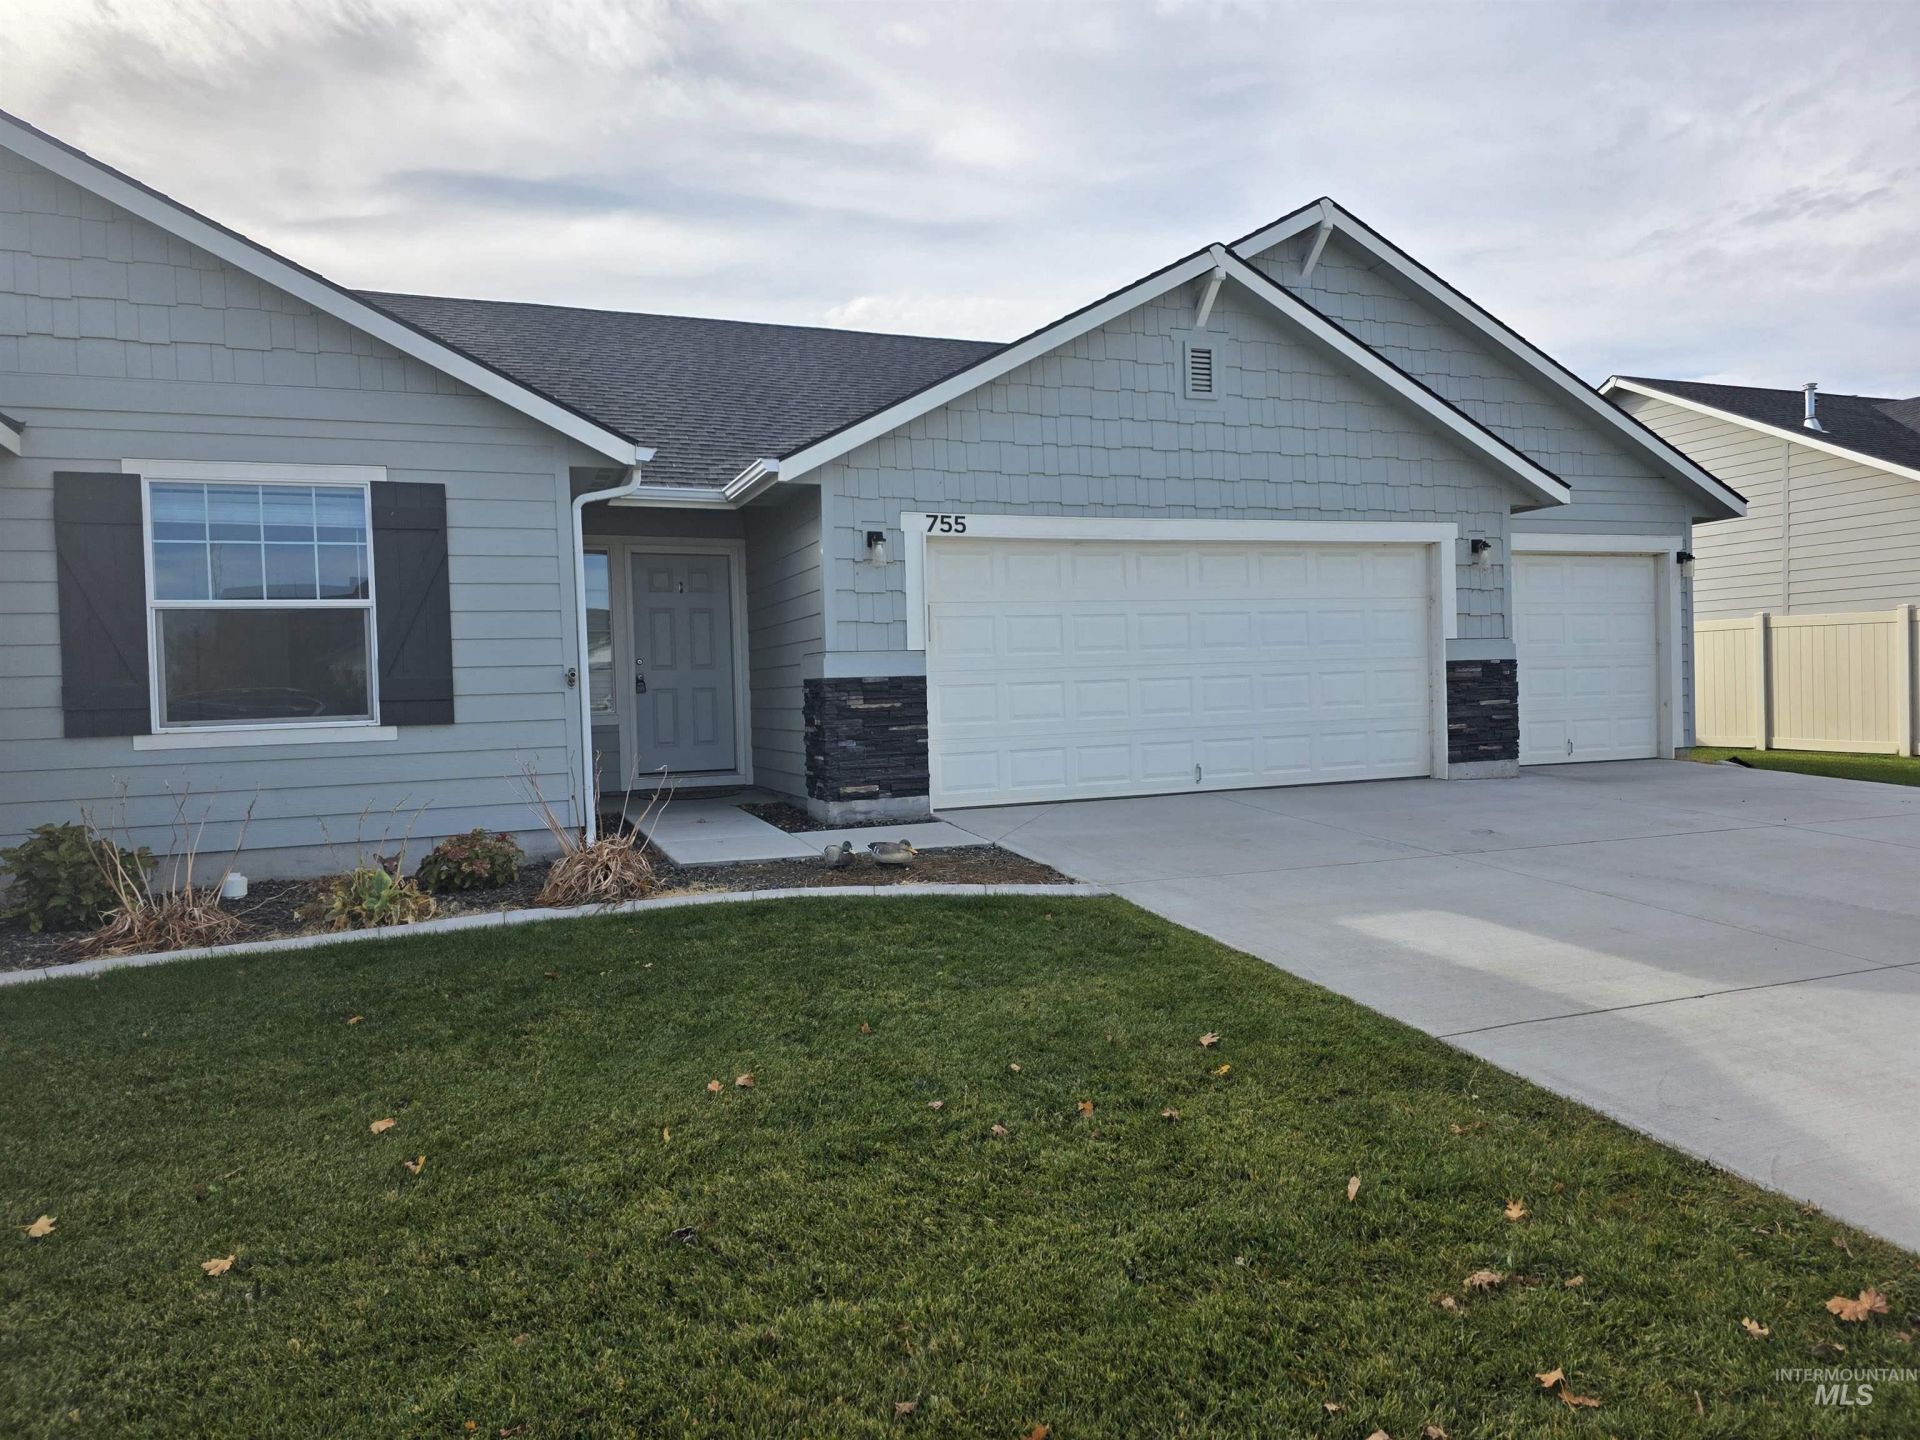
Welcome home to 755 Whitetail Drive! Nestled in a sought-after Twin Falls neighborhood, this beautifully maintained 4-bedroom, 2-bath home offers the perfect blend of comfort, convenience, and modern living. Built just five years ago, the home is well maintained and move-in ready, with 1,695 square feet of thoughtfully designed space. All new flooring plus fresh paint. Situated on a large corner lot, youll enjoy extra outdoor space, added privacy, and attractive curb appeal. The functional floor plan offers comfortable living areas, generous bedrooms, and modern finishes throughout. Pride of ownership is evident both inside and out.The location is hard to beat, just minutes from shopping, schools, St. Lukes Magic Valley Medical Center, and the scenic Canyon Rim Trail. Whether youre enjoying a morning walk along the canyon or running everyday errands, everything you need is close by. If youve been searching for a newer home in excellent condition in one of Twin Falls most convenient locations, this is one you wont want to miss.
Property Features
Property Type: Residential - Single Family
Cooling: Central Air
Fenced: Yes
Garage: 3 car attached
Heating: Forced Air, Natural Gas
Lot Size: 0.23 Acres
Roof Type: Architectural Style
Stories: 1.0
Taxes: $2,828
Year Built: 2021
Amenities
Bath-Master
Bed-Master Main Level
Double Vanity
Walk-In Closet(s)
Walk In Shower
Breakfast Bar
Pantry
Kitchen Island
Laminate Counters
Feature Descriptions
Appliances: Gas Water Heater, Dishwasher, Disposal, Double Oven, Microwave, Oven/Range Freestanding, Refrigerator, Washer, Dryer, Gas Oven
Construction Materials: Frame, HardiPlank Type, Circ./Cond - Crawl Space
Exterior: Frame, HardiPlank, Circ./Cond - Crawl Space
Fencing: Vinyl
Flooring: Carpet
HOA Fee: 117/ Annually
HOA Y/N: Yes
Lot: 10000 SF - .49 AC, Sidewalks, Corner Lot, Auto Sprinkler System
Lot Dimensions: 100x97
Parcel#: RPT22640050100
Parking: Attached
Parking Notes: Attached
Patio/Porch: Covered Patio/Deck
Patio/Porch: Covered Patio/Deck
Utilities: Sewer Connected, Cable Connected
Water: City Service
Local Schools
High School: Canyon Ridge
Middle School: Robert Stuart
Elementary School: Rock Creek
School District: Twin Falls School District #411
Listed By / Shown By
Listed By
Agency Name: Kelly Right Real Estate-Idaho (branch)
Agency Phone: 509-489-7000
Shown By
Agent Name: Colleen Gunderson
Agent Phone: (208) 866-9131
Agency Title: Coldwell Banker Tomlinson
Estimate Your Payment
Estimated Payment
$ 2,846.22 per month $2,474.93 Principal & Interest $235.67 Property Tax $135.63 Homeowner's InsuranceChange Payment Information
IDX information is provided exclusively for consumers' personal, non-commercial use, it may not be used for any purpose other than to identify prospective properties consumers may be interested in purchasing. IMLS does not assume any liability for missing or inaccurate data. Information provided by IMLS is deemed reliable but not guaranteed
Privacy Policy / DMCA Notice / ADA Accessibility


This site is hosted, designed and copyright
© 1994 - 2026 by
Delta Media Group, Inc. -- Patent Pending --
755 White Tail Dr | MLS# 99005958
This single family home located at 755 White Tail Dr, Twin Falls, ID 83301 is currently listed for sale with an asking price of $465,000. This property was built in 2021 and has 4 bedrooms with 1695 sq. ft. White Tail Dr is located in the Grand View subdivision within the Twin Falls School District #411 school district. Search Grand View real estate on cgunderson.cbboise.com today.